Living
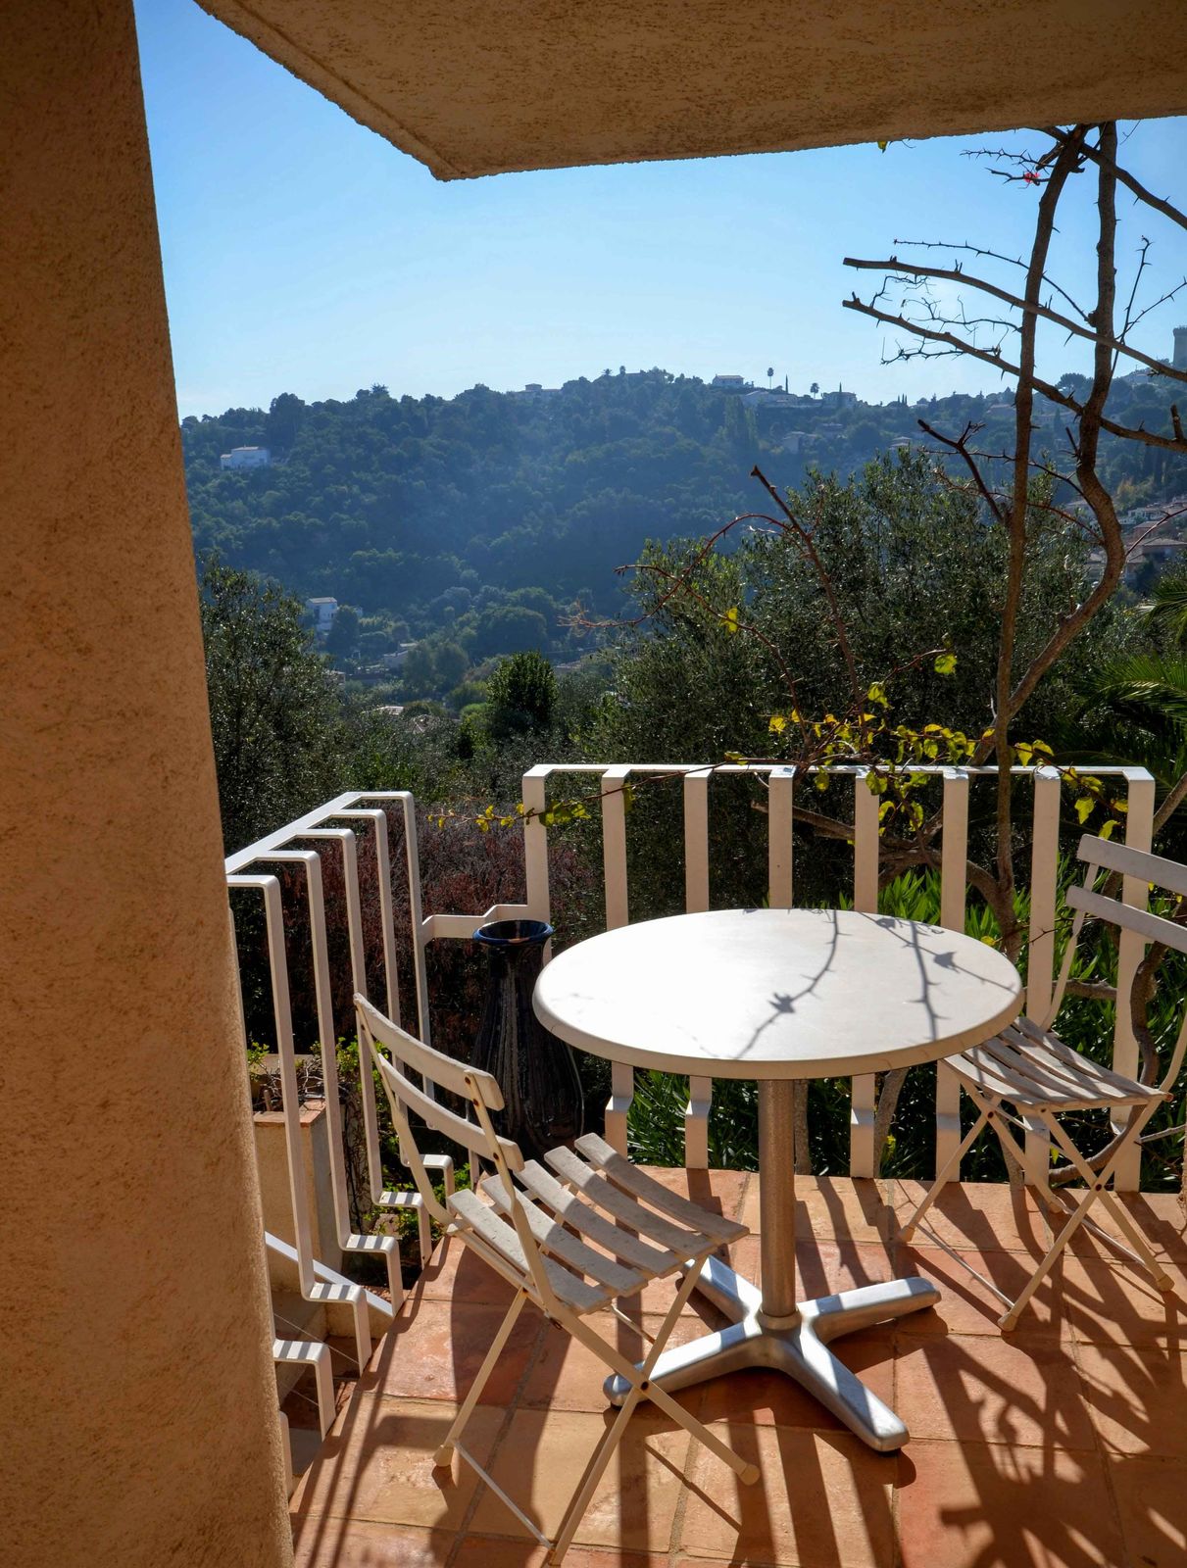
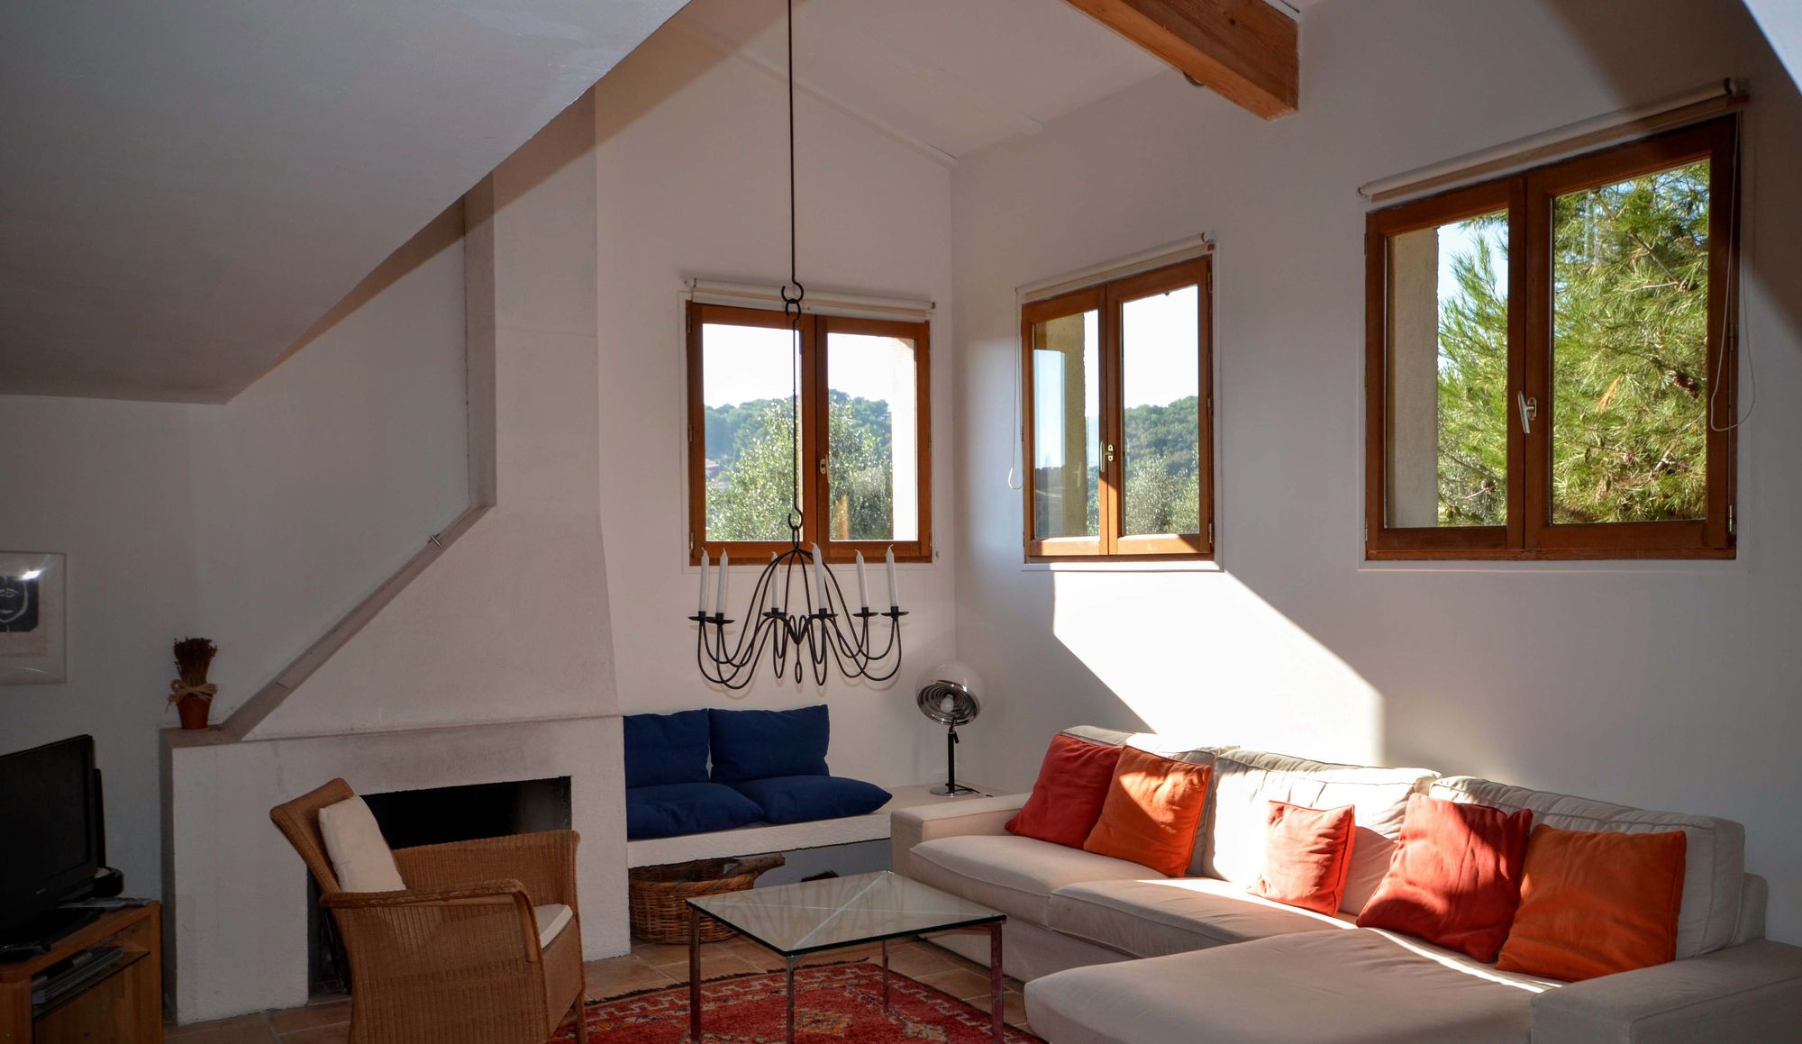
The living room, with high ceilings and a fireplace, opens straight onto the terrace. Above it, the light-filled open gallery of the third floor.
The House
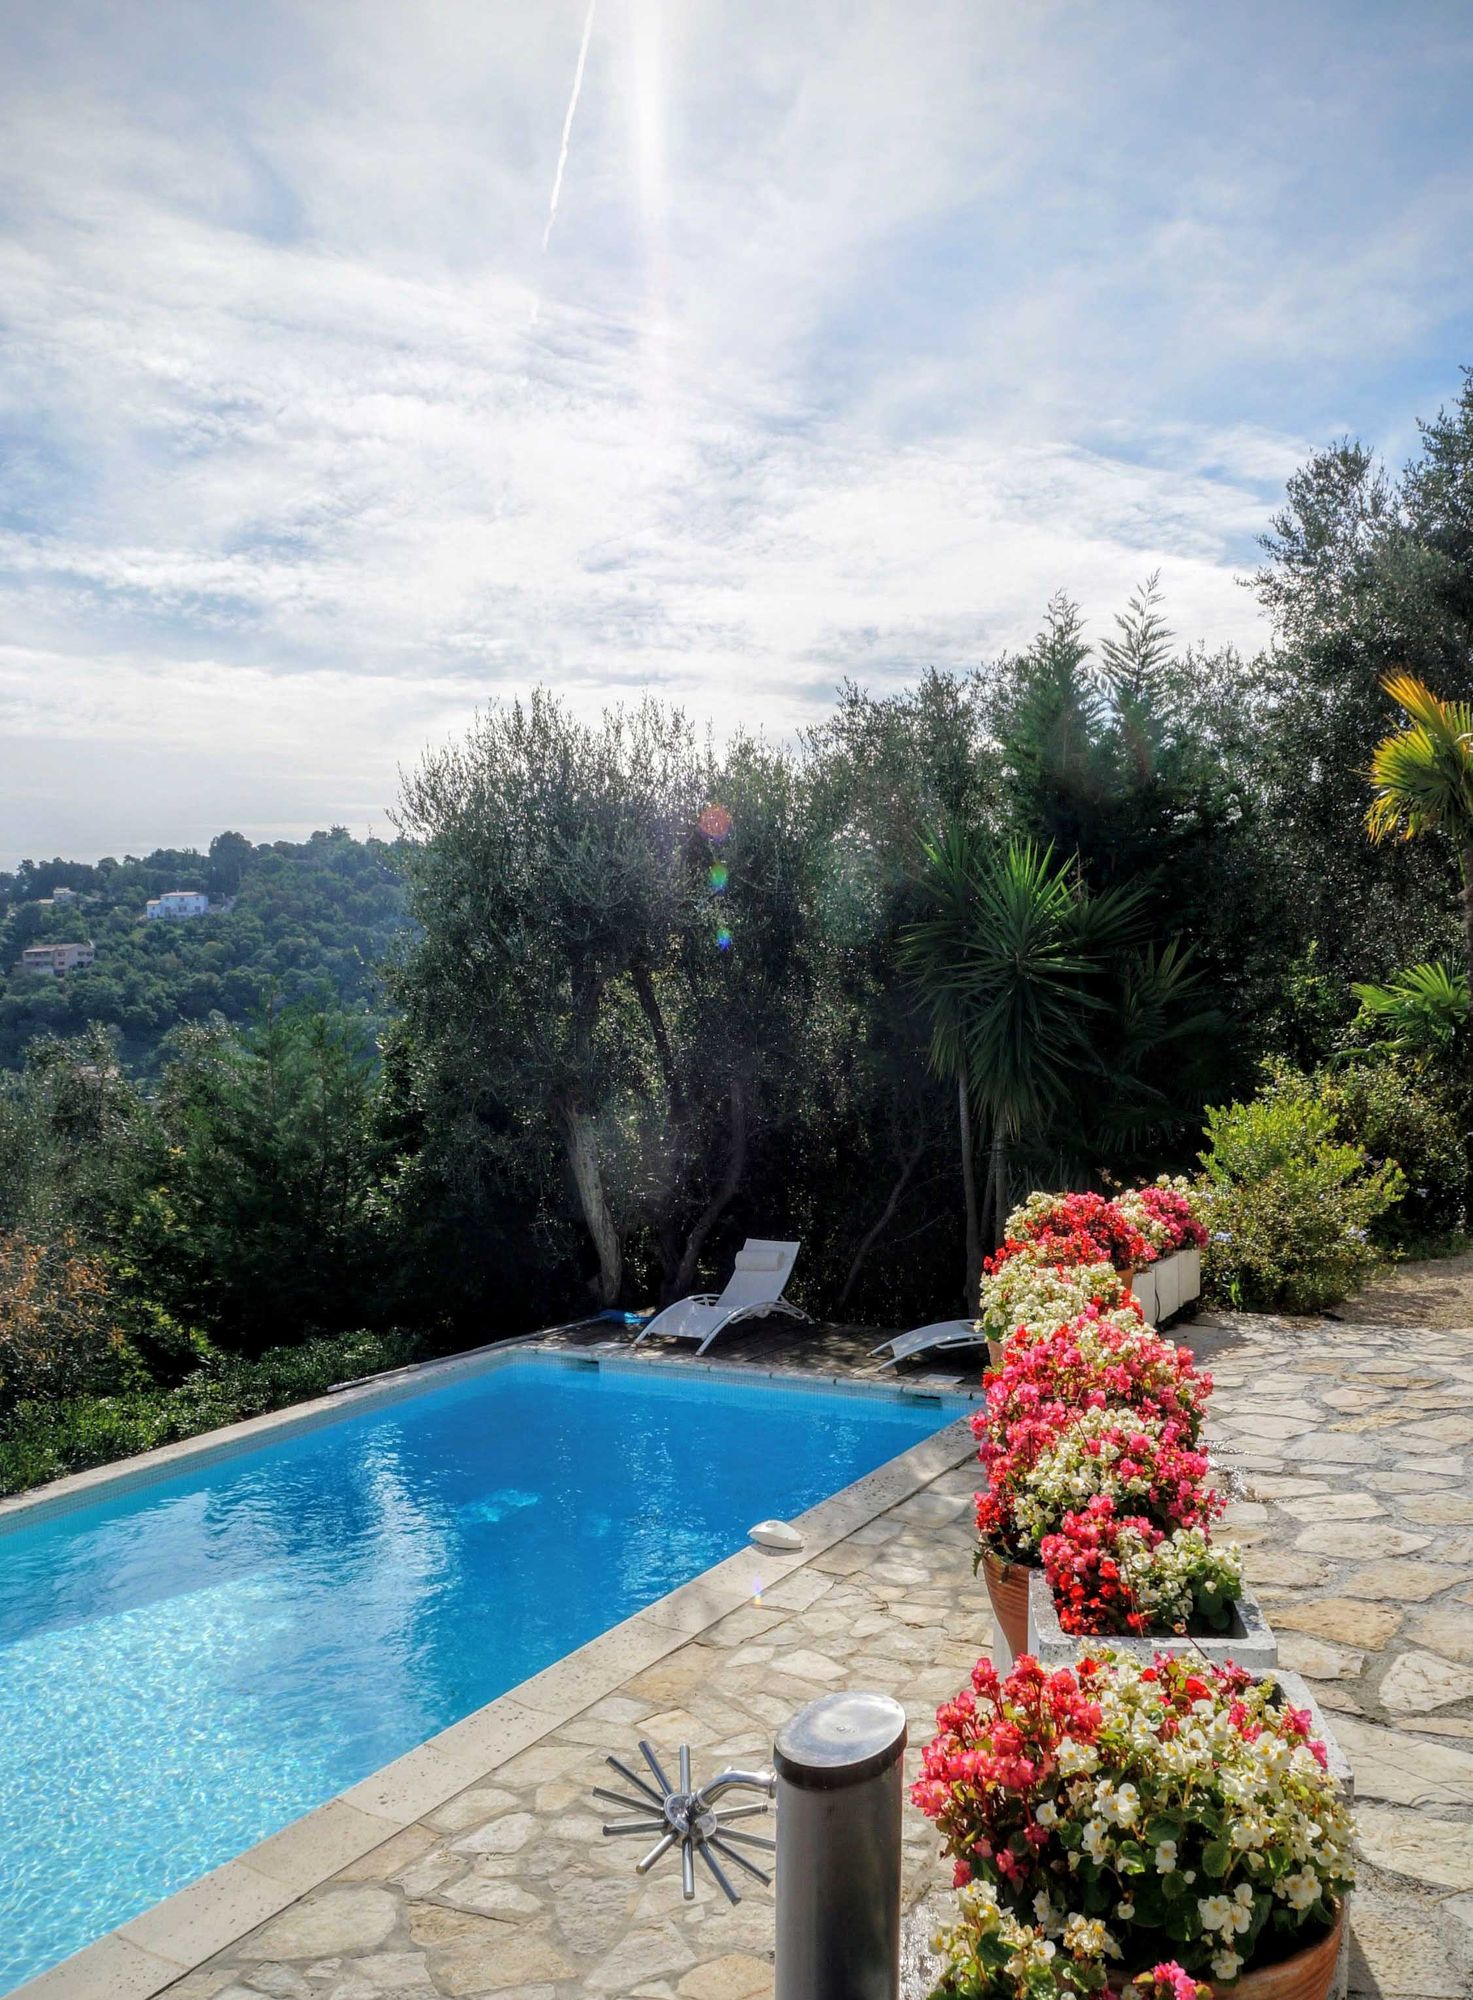
220 m² of living space on 1,500 m² of grounds, with inner courtyard, sea-view terrace, pool and old olive trees.
Setting & surroundings
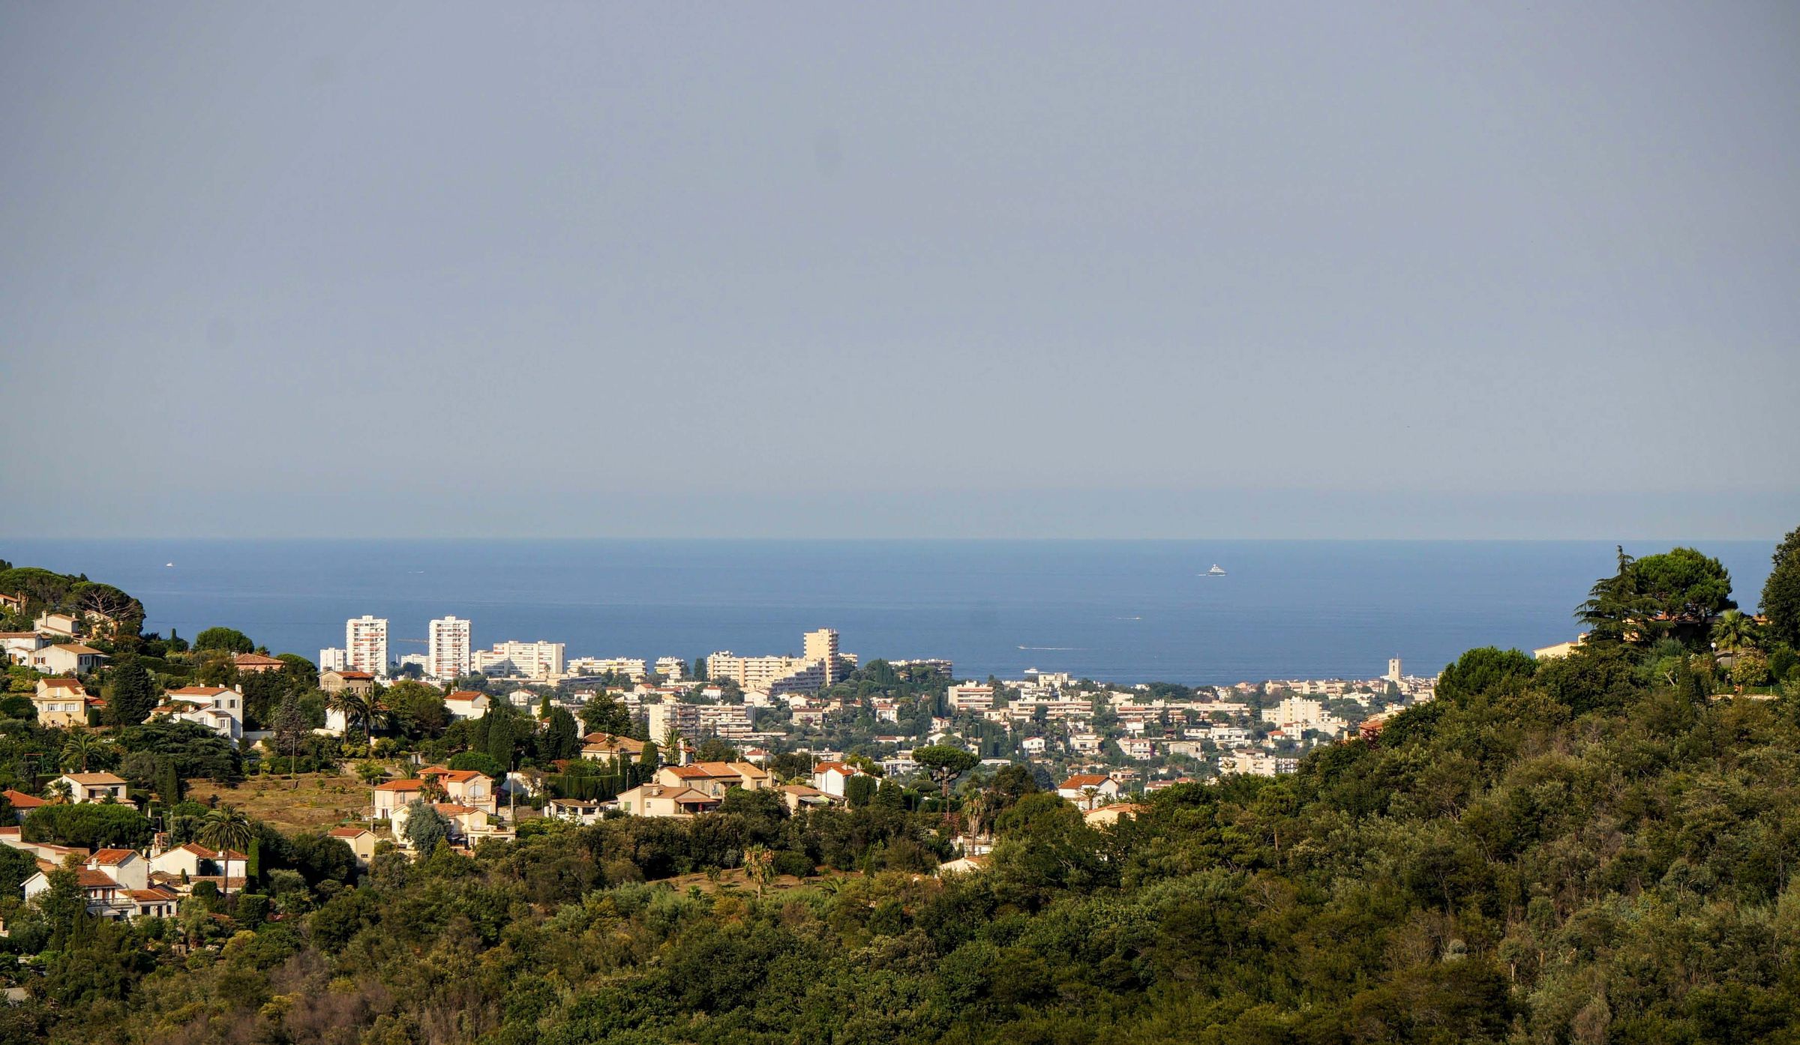
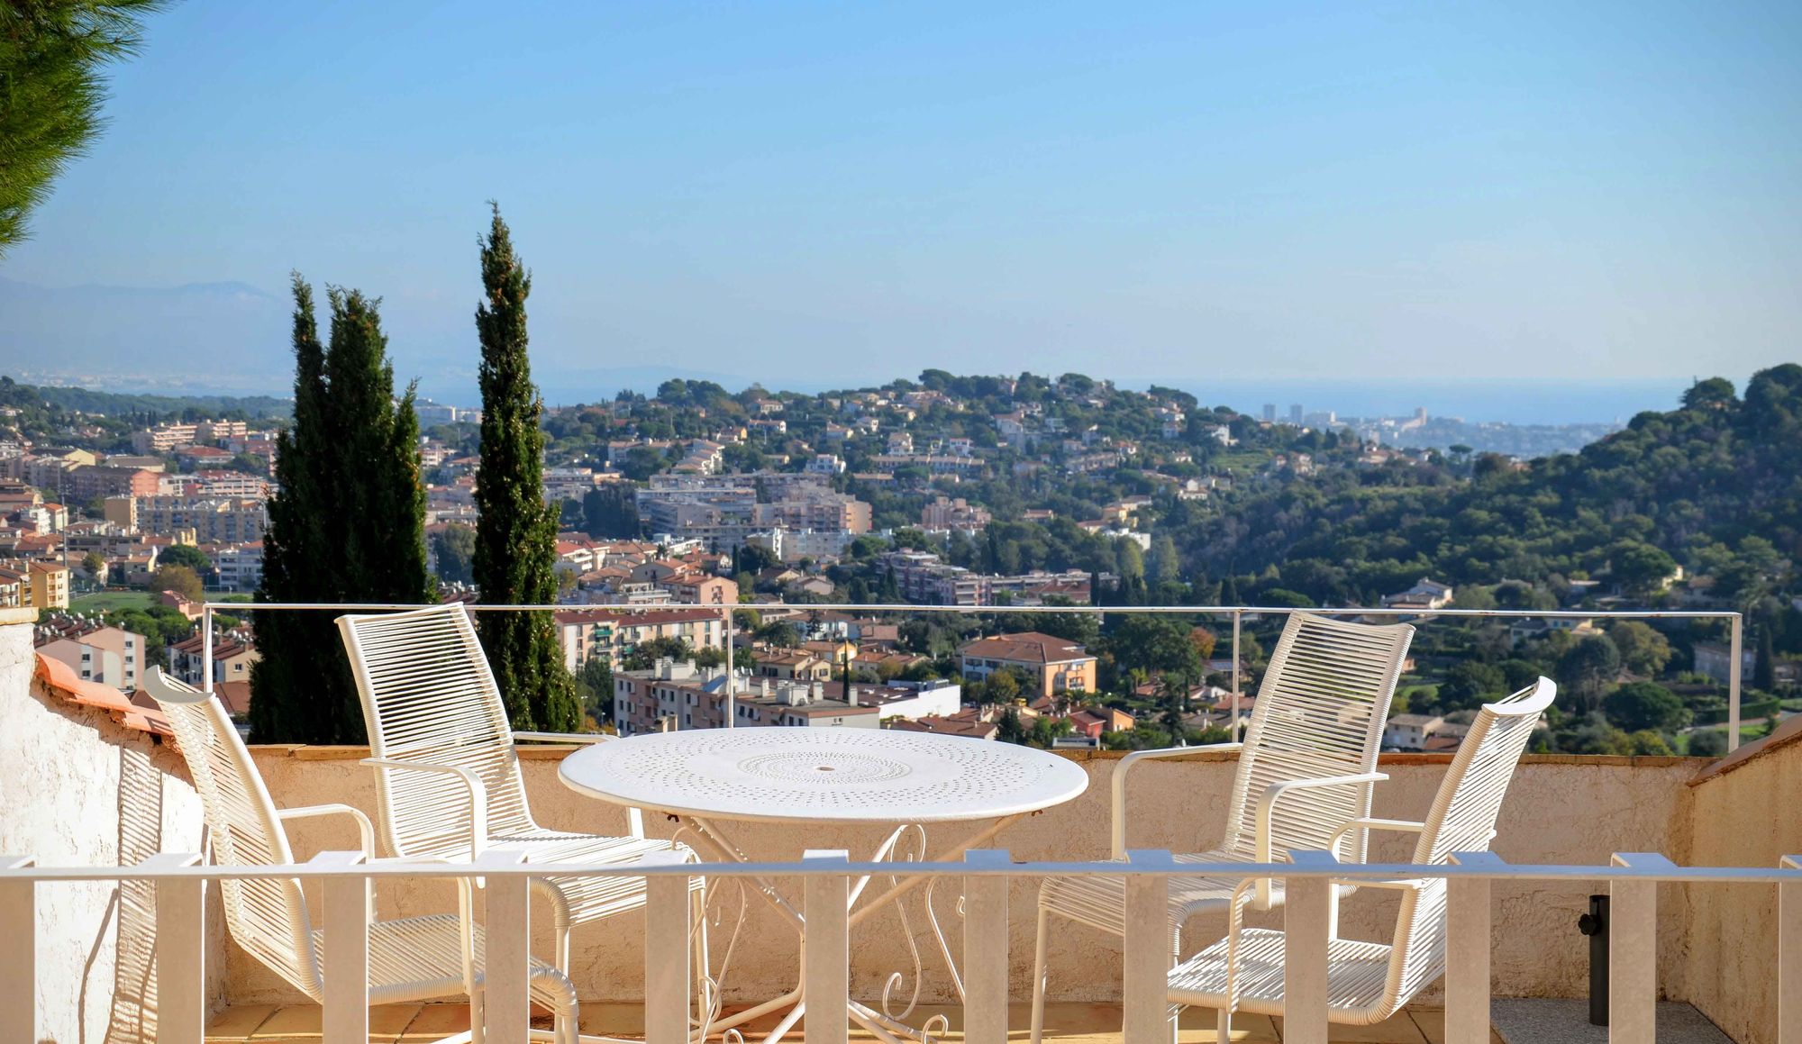
Villa Le Patio sits on an idyllic rise above Vallauris, with sweeping views of the Mediterranean, Juan-les-Pins, the Alpes-Maritimes and the town itself. The view reaches all the way to Nice, whose lights glitter on the horizon in the evening.
Vallauris, set between Cannes and Antibes, is a major centre of ceramics and pottery. Pablo Picasso created famous works here and is an honorary citizen of the town. His art is on show at the Musée National. Through the summer months, traditional festivals and concert evenings fill the lanes.
The sandy beaches of Golfe-Juan are minutes away, the Croisette of Cannes a quarter of an hour, Antibes hardly further. And when you have had enough of the seaside bustle, the hinterland offers Saint-Paul-de-Vence, Mougins, Biot, the perfume capital Grasse and the red rocks of the Estérel.
Architecture & grounds
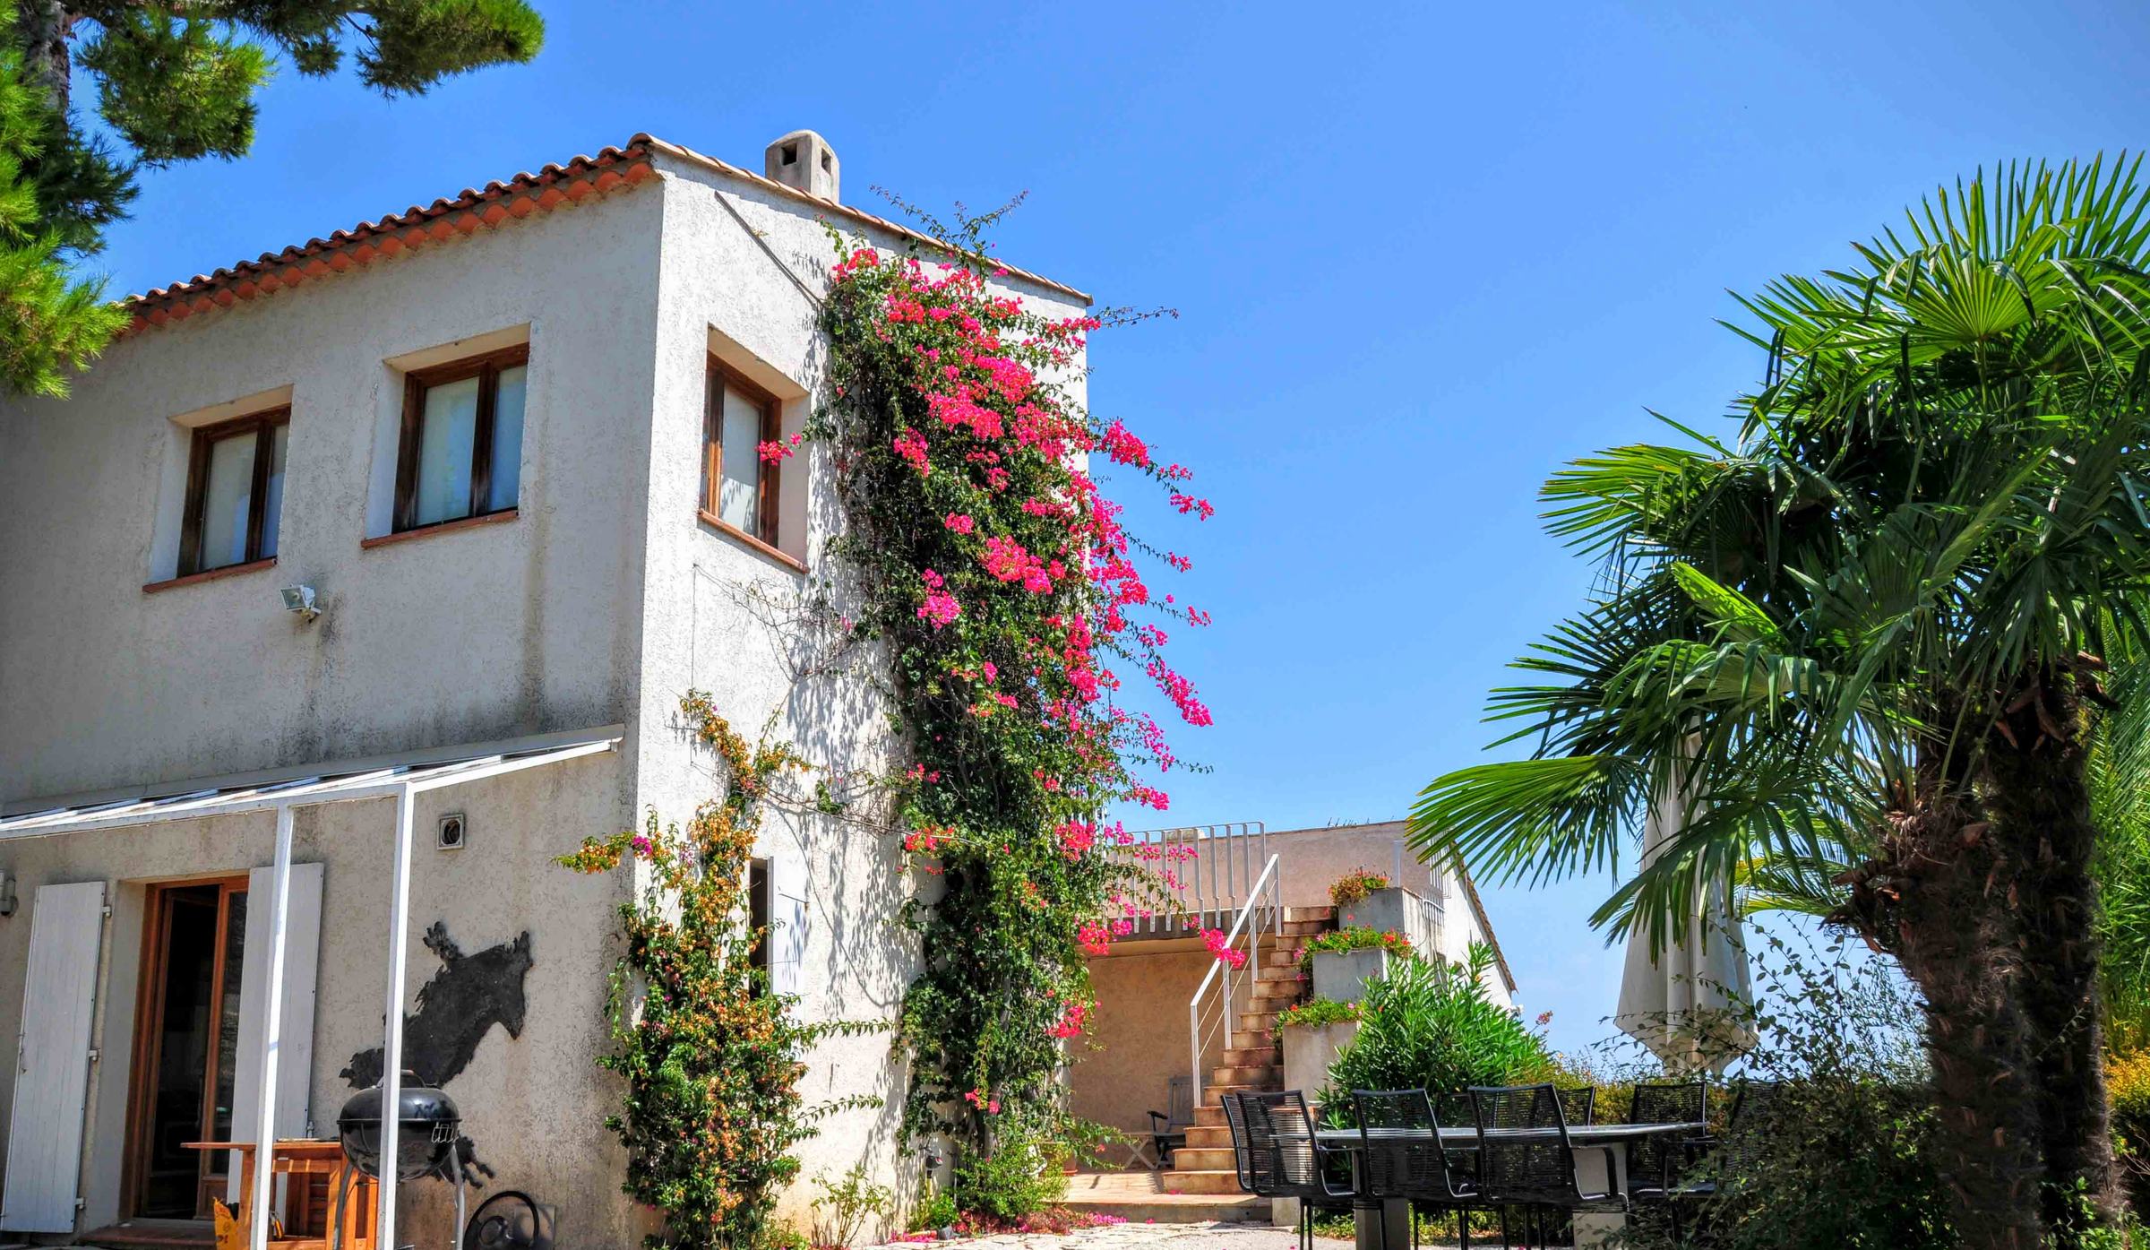
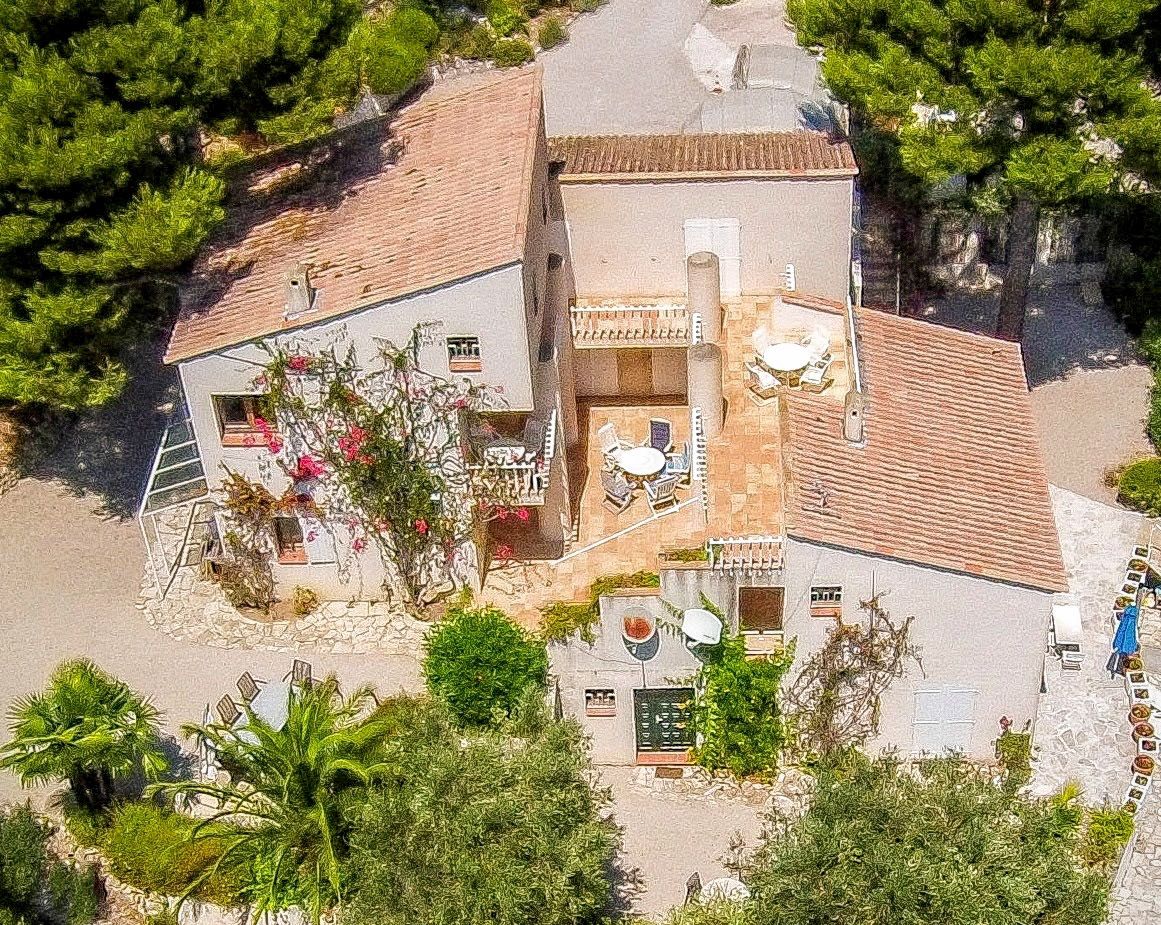
Light-filled and Provençal, the villa was built in 1992 by a well-known Swiss architect. Magnificent trees remain from the former olive grove; the grounds are fenced, and the house is reached across a forecourt shared with the neighbouring property.
The heart of the house is the patio, the inner courtyard, which gives shade on hot days. Around it: the large terrace with sea view, an expansive garden with seven shaded and sunny seating spots, the pool, and a wide gravel court under the olive trees.
The rooms
The living room, with high ceilings and a fireplace, opens straight onto the terrace. Above it, the light-filled open gallery of the third floor.
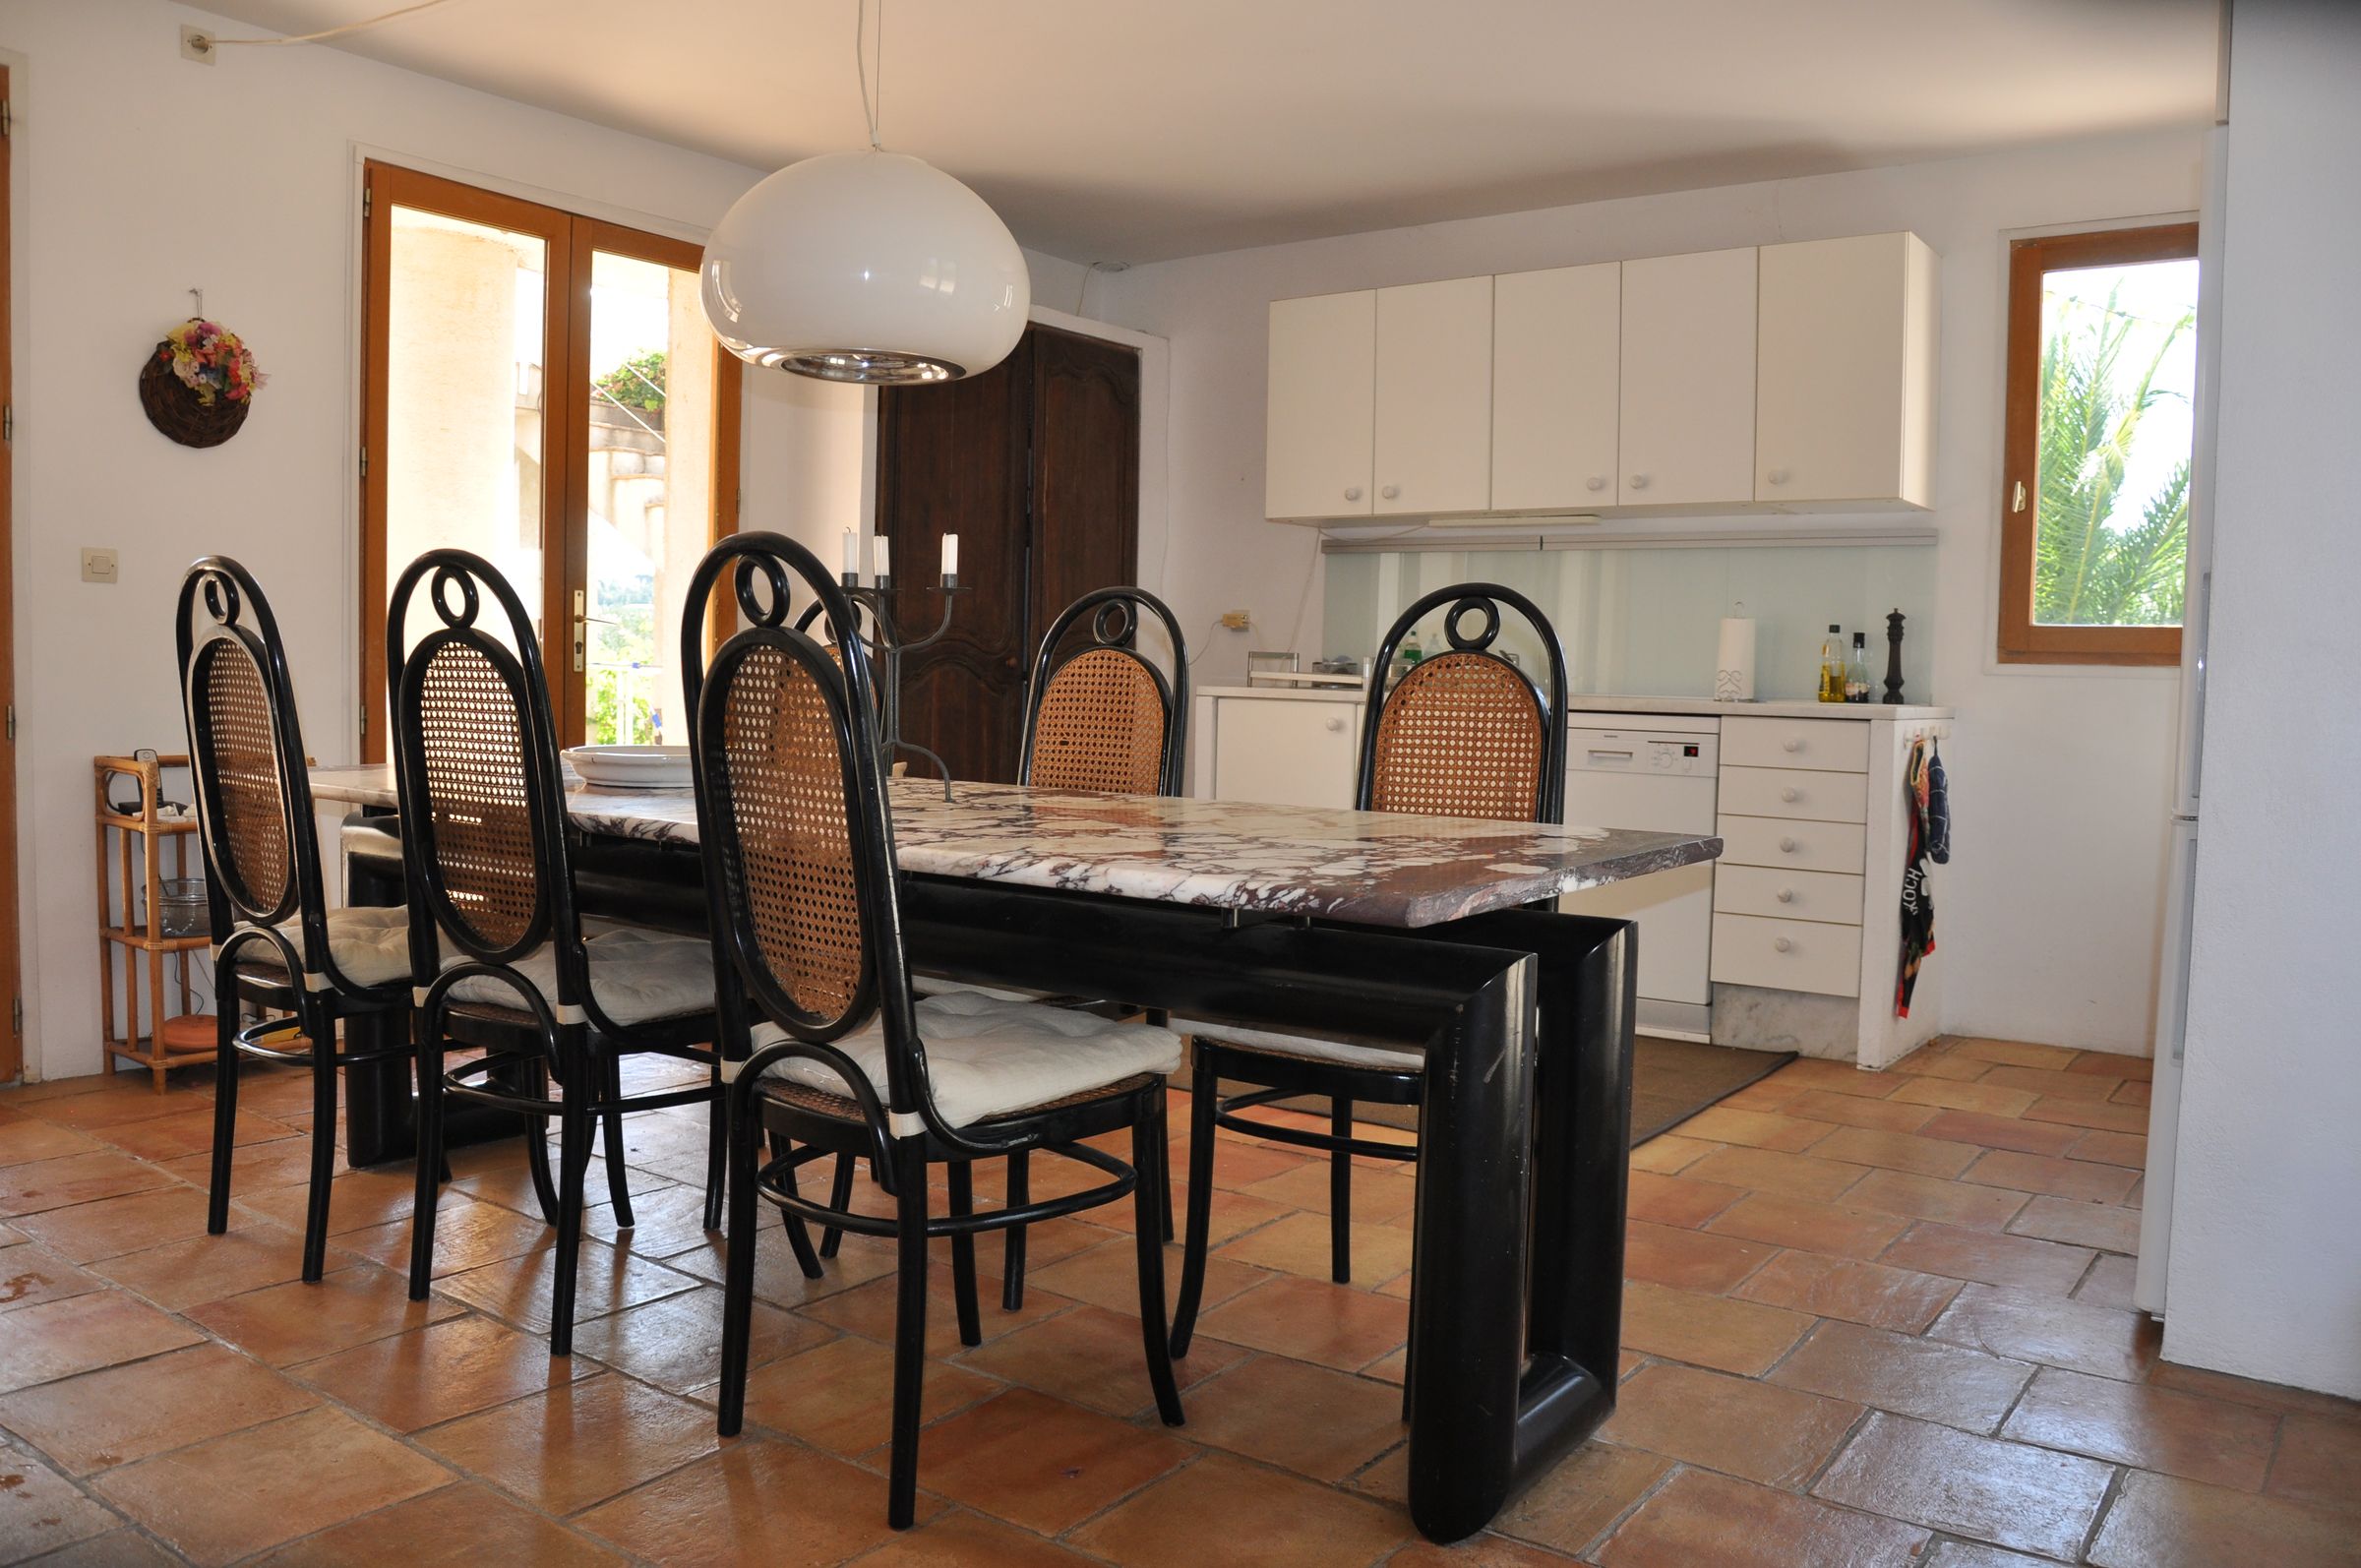
At courtyard level: the generous family kitchen with its large dining table and a view into the garden. Gas hob, oven, dishwasher and microwave included.
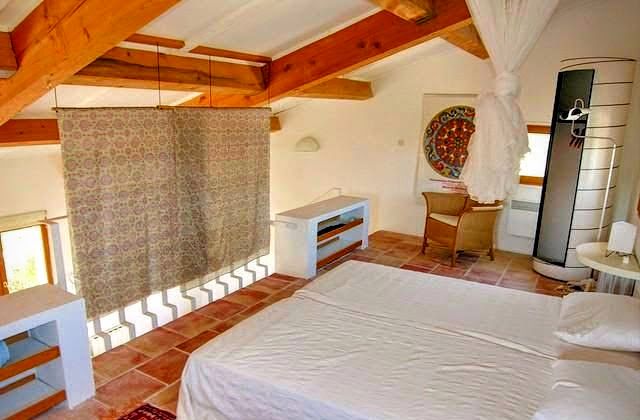
Three bedrooms across three floors. Two rooms each with two single beds that can be pushed together; one room with a double bed (1.80 × 2.00 m).
See for yourself: the gallery shows the house, garden and surroundings.